

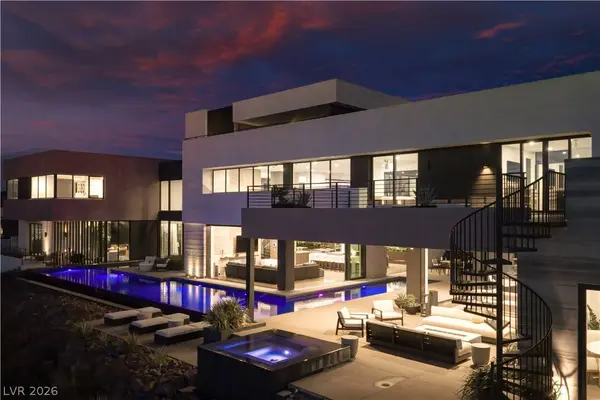
669 Dragon Peak DR
Henderson, NV 89012
- 5 Beds
- 9 Baths Full Baths: 3 Half Baths: 2
- 9,289 SqFt
- 0.88 Lot Size
- 2022 Year Built
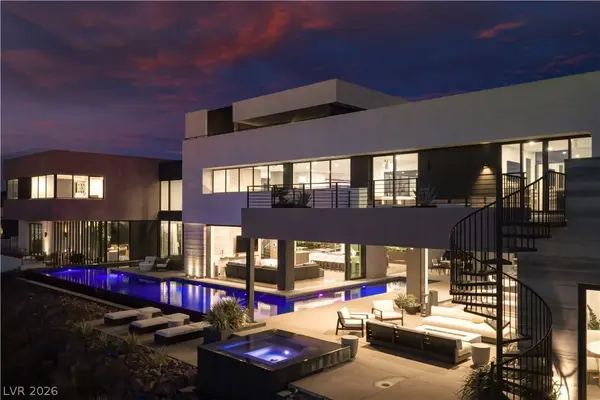
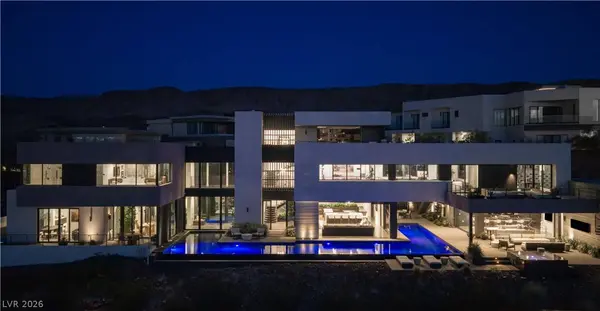
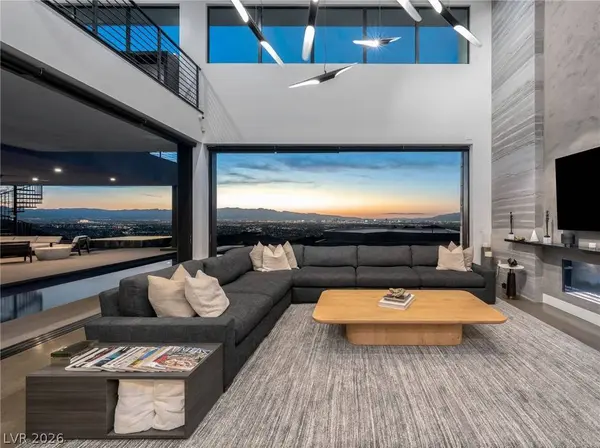
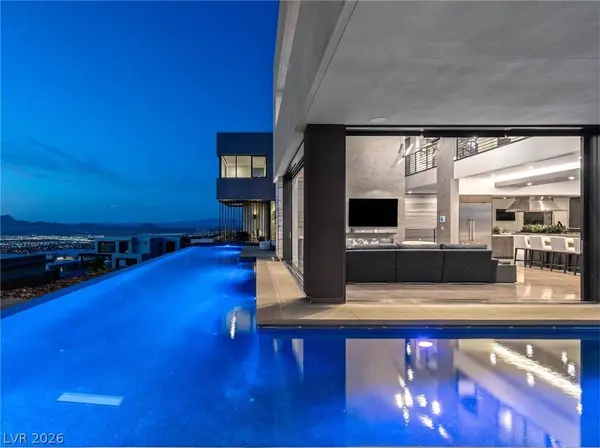
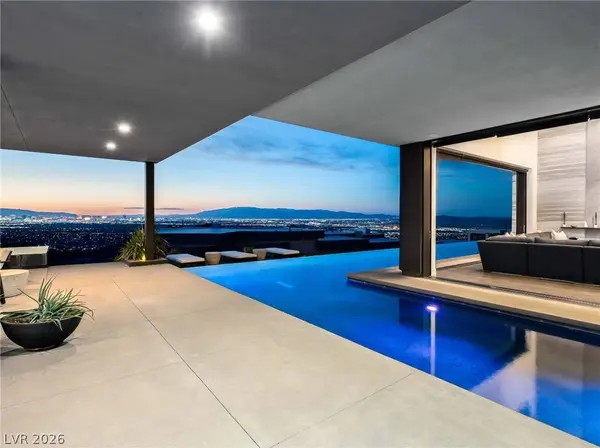
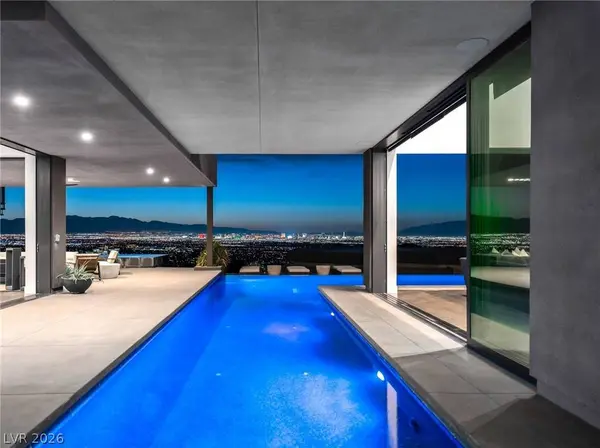
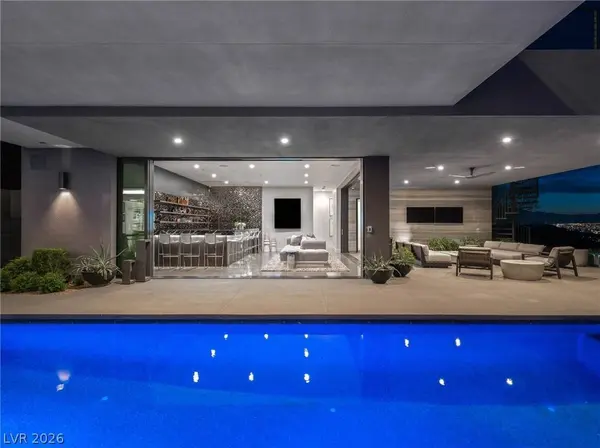
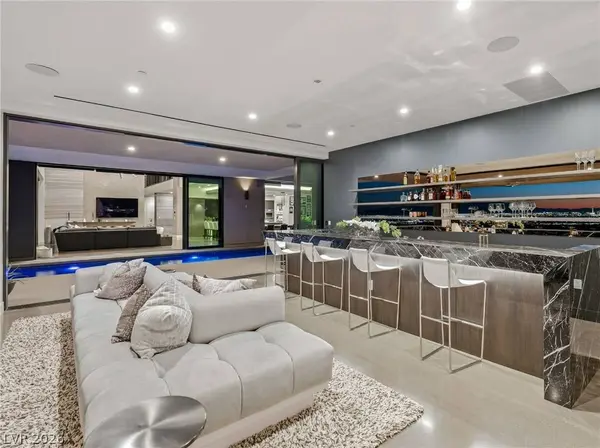
A theater media room, exercise room, gaming room, recreational room, top-floor bar with walk-out balcony, infinity pool and spa, private elevator, Elon smart home platform, Lutron lighting throughout, and a five-car garage — built with designer finishes, move-in ready, and positioned in one of Las Vegas' most secure addresses. This isn't a home you settle for. This is a home you build a life around.
GALLERY
PROPERTY DETAIL
Key Details
Property Type Single Family Home
Sub Type Single Family Residence
Listing Status Active
Purchase Type For Sale
Square Footage 9, 289 sqft
Price per Sqft $1,722
Subdivision Macdonald Highlands Planning Area 7-Phase 2A
MLS Listing ID 2787939
Style Three Story, Custom
Bedrooms 5
Full Baths 3
Half Baths 2
Three Quarter Bath 4
Construction Status Resale
HOA Fees $390/mo
HOA Y/N Yes
Year Built 2022
Annual Tax Amount $71,905
Lot Size 0.880 Acres
Acres 0.88
Property Sub-Type Single Family Residence
Location
State NV
County Clark
Zoning Single Family
Direction From I-215 E take exit 3B to merge onto S Valle Verde Dr. Merge onto S Valle Verde Dr. Continue straight onto MacDonald Ranch Dr. Turn right toward Sleeping Dragon Dr. Slight right onto Sleeping Dragon Dr. Turn right onto Dragon Peak Dr and house will be on the right.
Building
Lot Description 1/4 to 1 Acre Lot, Drip Irrigation/Bubblers, Desert Landscaping, Landscaped
Faces South
Story 3
Builder Name Blue Heron
Sewer Public Sewer
Water Public
Construction Status Resale
Interior
Interior Features Bedroom on Main Level, Ceiling Fan(s), Primary Downstairs, Additional Living Quarters, Elevator
Heating Central, Gas, Multiple Heating Units
Cooling Central Air, Electric, 2 Units
Flooring Concrete, Laminate, Tile
Fireplaces Number 2
Fireplaces Type Electric, Living Room, Primary Bedroom
Furnishings Unfurnished
Fireplace Yes
Window Features Double Pane Windows
Appliance Built-In Gas Oven, Double Oven, Dryer, Dishwasher, Gas Cooktop, Disposal, Microwave, Refrigerator, Washer
Laundry Cabinets, Gas Dryer Hookup, Main Level, Laundry Room, Sink
Exterior
Exterior Feature Built-in Barbecue, Balcony, Barbecue, Courtyard, Deck, Patio, Private Yard, Sprinkler/Irrigation
Parking Features Attached, Epoxy Flooring, Garage, Garage Door Opener, Inside Entrance, Private
Garage Spaces 5.0
Fence Back Yard, Wrought Iron
Pool In Ground, Negative Edge, Private
Utilities Available Cable Available
View Y/N Yes
Water Access Desc Public
View City, Mountain(s), Strip View
Roof Type Flat
Porch Balcony, Covered, Deck, Patio
Garage Yes
Private Pool Yes
Schools
Elementary Schools Brown, Hannah Marie, Brown, Hannah Marie
Middle Schools Miller Bob
High Schools Foothill
Others
HOA Name Macdonald Ranch
HOA Fee Include Association Management,Security
Senior Community No
Tax ID 178-28-817-005
Security Features Prewired
Acceptable Financing Cash, Conventional
Listing Terms Cash, Conventional
Virtual Tour https://www.propertypanorama.com/instaview/las/2787939
SIMILAR HOMES FOR SALE
Check for similar Single Family Homes at price around $16,000,000 in Henderson,NV

Pending
$11,499,999
4 Horseshoe Rock CT, Henderson, NV 89012
Listed by Melissa Tomastik of Redeavor Sales LLC5 Beds 6 Baths 7,617 SqFt
Active
$21,000,000
587 Lairmont, Henderson, NV 89012
Listed by Ashlee Neshkoff of Virtue Real Estate Group5 Beds 10 Baths 17,000 SqFt
Active
$15,000,000
645 Dragon Peak, Henderson, NV 89012
Listed by Ashlee Neshkoff of Virtue Real Estate Group4 Beds 5 Baths 8,729 SqFt
CONTACT
