
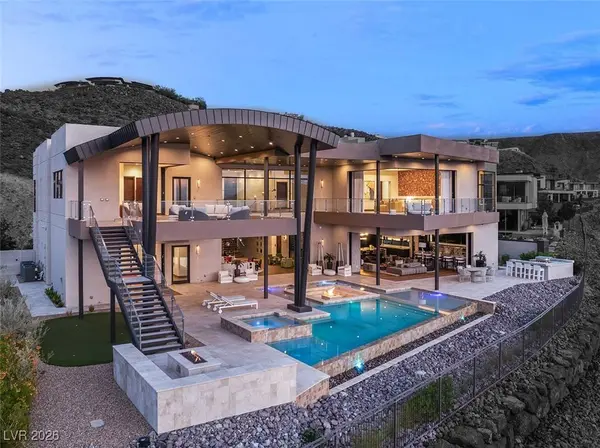
11 Rockstream DR
Henderson, NV 89012
- 5 Beds
- 8 Baths Full Baths: 2 Half Baths: 1
- 9,288 SqFt
- 0.44 Lot Size
- 2022 Year Built
VIRTUAL TOUR
GALLERY
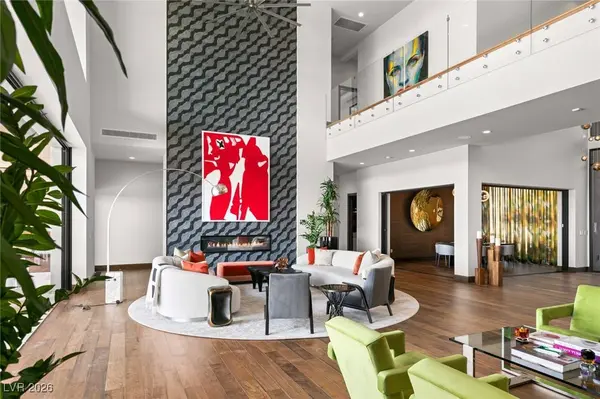
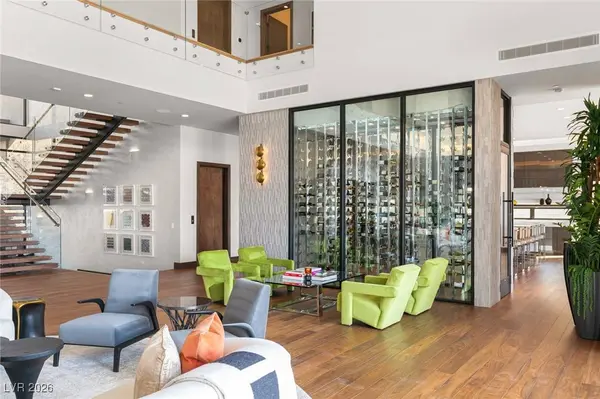
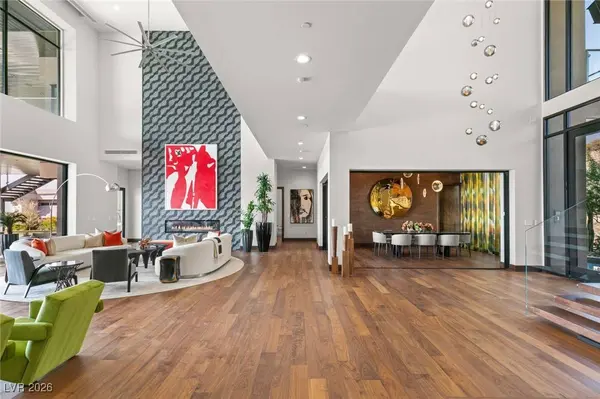
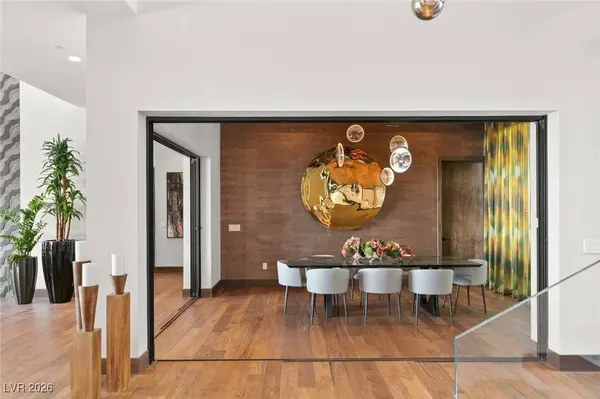
PROPERTY DETAIL
Key Details
Property Type Single Family Home
Sub Type Single Family Residence
Listing Status Active
Purchase Type For Sale
Square Footage 9, 288 sqft
Price per Sqft $1,291
Subdivision Crystal Ridge-Amd
MLS Listing ID 2751438
Style Two Story
Bedrooms 5
Full Baths 2
Half Baths 1
Three Quarter Bath 5
Construction Status Resale
HOA Fees $1, 000/mo
HOA Y/N Yes
Year Built 2022
Annual Tax Amount $92,788
Lot Size 0.440 Acres
Acres 0.44
Property Sub-Type Single Family Residence
Location
State NV
County Clark
Zoning Single Family
Direction 215 TO S ON VALLE VERDE, W ON W HORIZON RIDGE PKWY, S ON ROMA HILLS DR, CONTINUE TO ASCAYA BLVD, L ON CLOUD CHASER BLVD, R ON ROCKSTREAM
Building
Lot Description 1/4 to 1 Acre Lot, Drip Irrigation/Bubblers, Desert Landscaping, Landscaped, Rocks
Faces East
Story 2
Sewer Public Sewer
Water Public
Construction Status Resale
Interior
Interior Features Bedroom on Main Level
Heating Central, Gas, Multiple Heating Units
Cooling Central Air, Electric, 2 Units
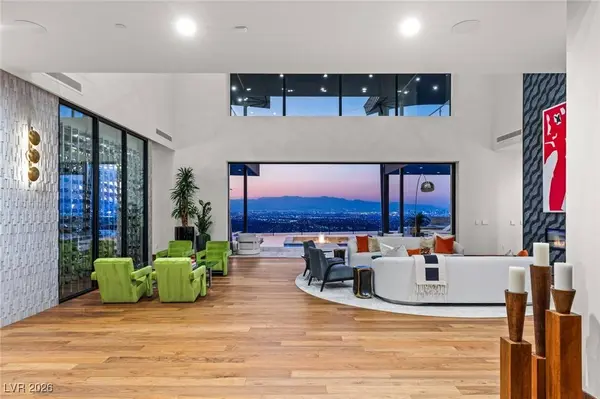
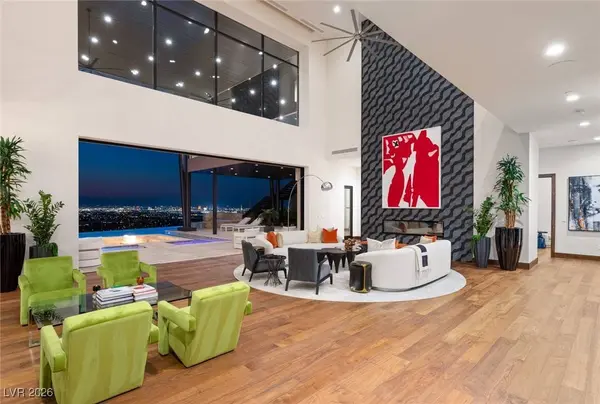
Flooring Carpet, Ceramic Tile, Hardwood
Fireplaces Number 5
Fireplaces Type Electric, Family Room, Living Room, Primary Bedroom
Furnishings Unfurnished
Fireplace Yes
Window Features Double Pane Windows,Low-Emissivity Windows
Appliance Built-In Gas Oven, Disposal, Gas Range, Microwave, Refrigerator
Laundry Electric Dryer Hookup, Gas Dryer Hookup, Main Level, Laundry Room, Upper Level
Exterior
Exterior Feature Built-in Barbecue, Balcony, Barbecue, Courtyard, Deck, Patio, Private Yard, Sprinkler/Irrigation
Parking Features Attached, Garage, Garage Door Opener, Inside Entrance, Private
Garage Spaces 4.0
Fence Back Yard, Wrought Iron
Pool In Ground, Negative Edge, Private, Pool/Spa Combo, Association
Utilities Available Underground Utilities
Amenities Available Fitness Center, Gated, Playground, Pool, Recreation Room, Guard, Spa/Hot Tub, Security, Tennis Court(s)
Water Access Desc Public
Roof Type Metal
Porch Balcony, Deck, Patio
Garage Yes
Private Pool Yes
Schools
Elementary Schools Brown, Hannah Marie, Brown, Hannah Marie
Middle Schools Miller Bob
High Schools Foothill
Others
HOA Name Ascaya
HOA Fee Include Association Management,Recreation Facilities,Security
Senior Community No
Tax ID 178-33-110-023
Security Features Gated Community
Acceptable Financing Cash, Conventional
Listing Terms Cash, Conventional
Virtual Tour https://my.matterport.com/show/?m=7cfgtPR2cYs&mls=1
SIMILAR HOMES FOR SALE
Check for similar Single Family Homes at price around $11,995,000 in Henderson,NV

Active Under Contract
$7,500,000
1522 Dragon Crest, Henderson, NV 89012
Listed by Kristen Routh Silberman of Synergy Sothebys Int'l Realty4 Beds 6 Baths 6,454 SqFt
Active
$7,800,000
13 Wanderlust CT, Henderson, NV 89012
Listed by Daniel S. Coletti of Sun West Luxury Realty LLC6 Beds 7 Baths 5,800 SqFt
Pending
$11,499,999
4 Horseshoe Rock CT, Henderson, NV 89012
Listed by Melissa Tomastik of Redeavor Sales LLC5 Beds 6 Baths 7,617 SqFt
CONTACT
